Leave a Message

Thank you for your message. We will be in touch with you shortly.

328 Hickory Dr
328 Hickory Dr
328 Hickory Dr
328 Hickory Dr
328 Hickory Dr
328 Hickory Dr
328 Hickory Dr
328 Hickory Dr
328 Hickory Dr
328 Hickory Dr
328 Hickory Dr
328 Hickory Dr
328 Hickory Dr
328 Hickory Dr
328 Hickory Dr
328 Hickory Dr
328 Hickory Dr
328 Hickory Dr
328 Hickory Dr
328 Hickory Dr
328 Hickory Dr
328 Hickory Dr
328 Hickory Dr
328 Hickory Dr
328 Hickory Dr
328 Hickory Dr
328 Hickory Dr
328 Hickory Dr
328 Hickory Dr
328 Hickory Dr
328 Hickory Dr
328 Hickory Dr
328 Hickory Dr
328 Hickory Dr
328 Hickory Dr
328 Hickory Dr
328 Hickory Dr
328 Hickory Dr
328 Hickory Dr
328 Hickory Dr
328 Hickory Dr
328 Hickory Dr
328 Hickory Dr
328 Hickory Dr
328 Hickory Dr
328 Hickory Dr
328 Hickory Dr
328 Hickory Dr
328 Hickory Dr
328 Hickory Dr
328 Hickory Dr
328 Hickory Dr
328 Hickory Dr
328 Hickory Dr
328 Hickory Dr
VIEW PHOTOS
Courtesy of Kirkwood Property Group, Chrissy Kirkwood Listing Contact: 6153588799 
$635,000

328 Hickory Dr

4 Beds 3 Baths 2,443 Sq.Ft. 0.81 Acres

Description

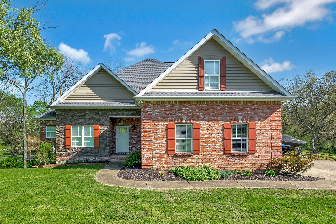
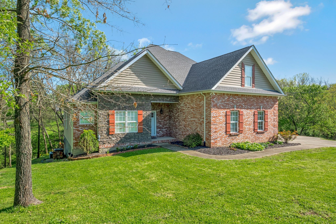
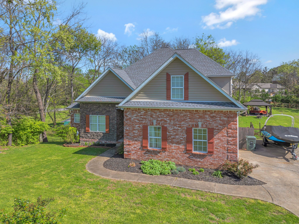
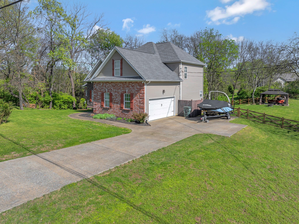
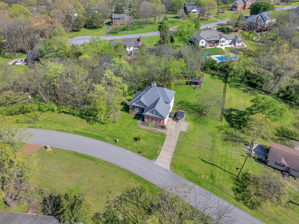
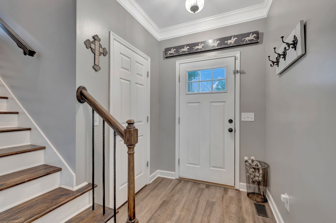
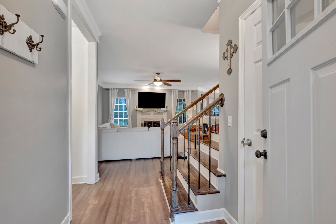
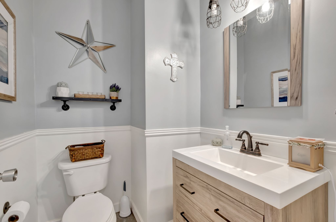
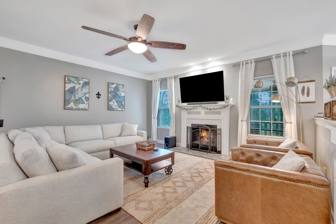
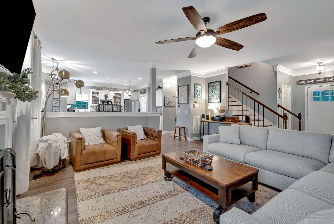
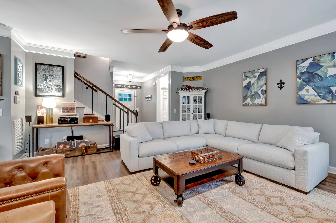
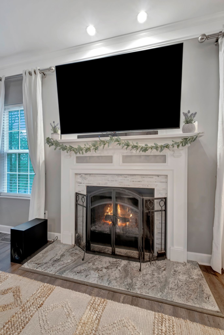
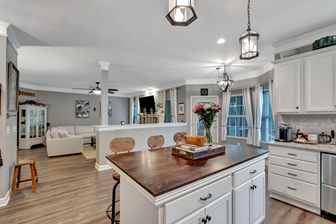
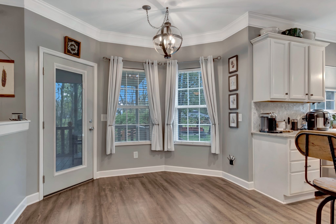
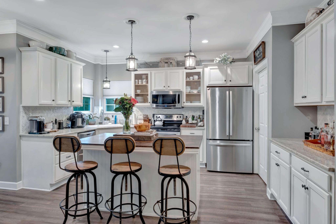
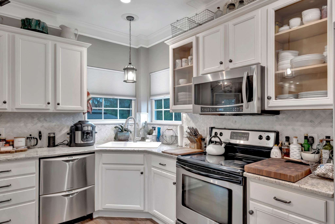
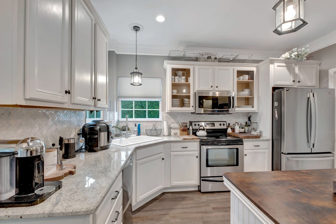
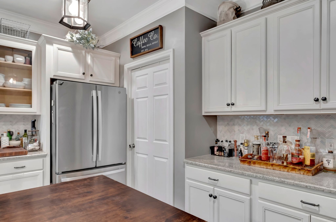
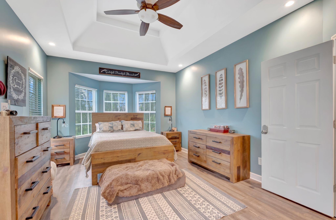
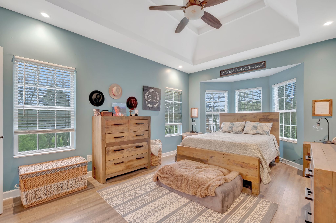
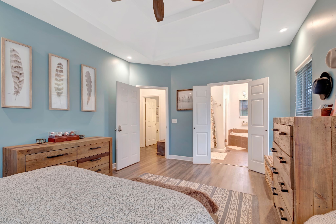
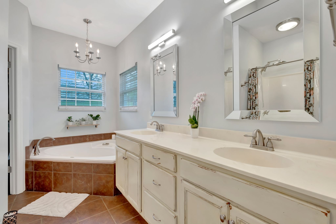
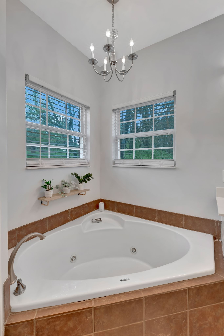
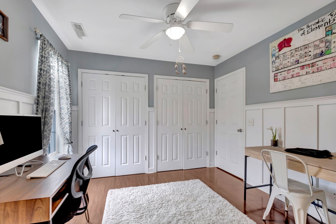
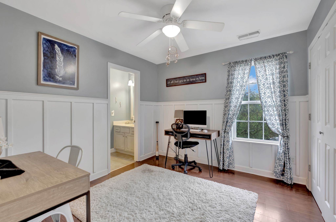
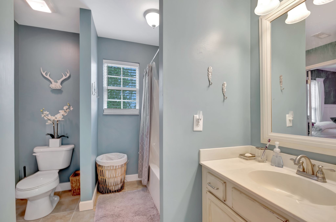
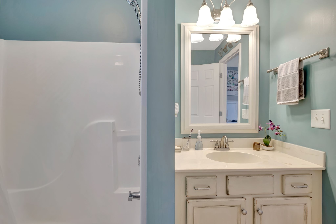
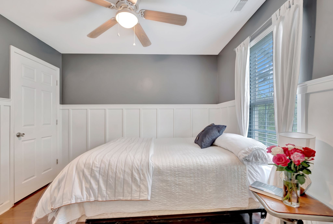
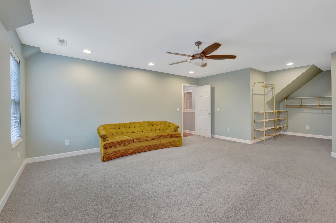
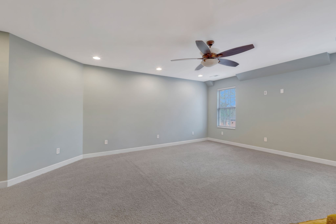
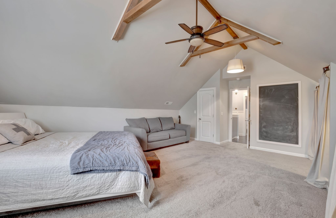
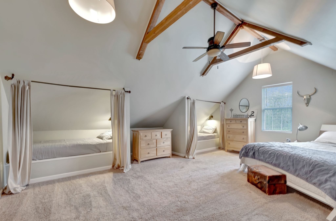
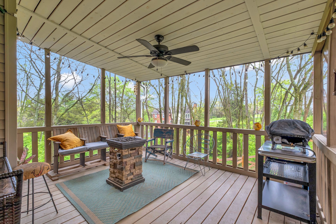
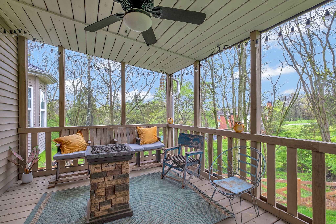
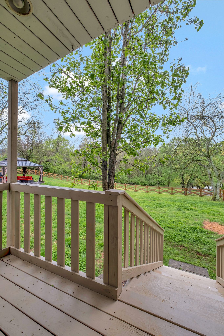
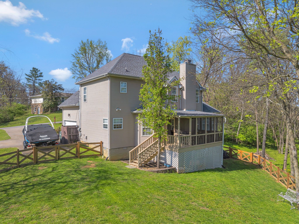
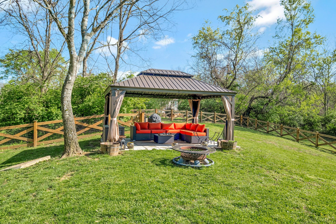
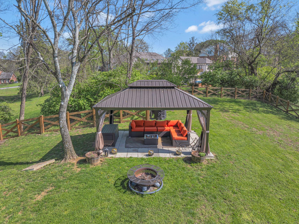
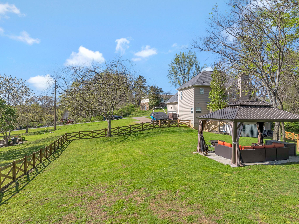
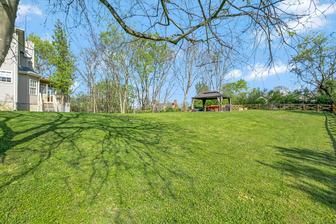
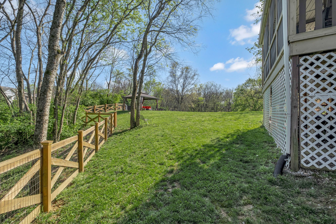
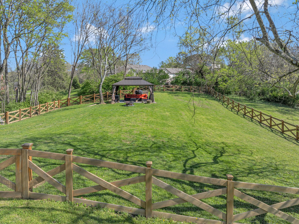
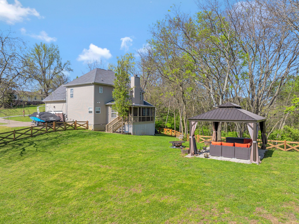
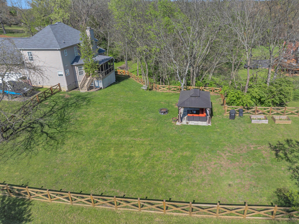
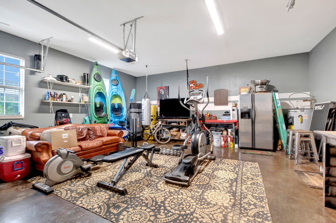
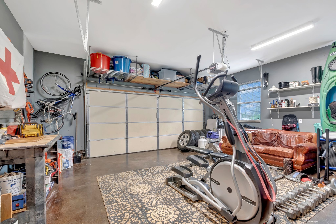
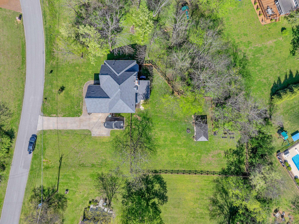
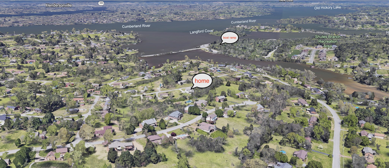
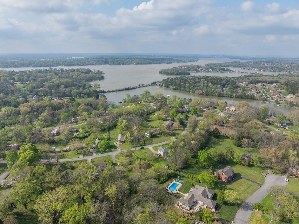
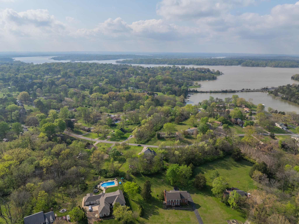
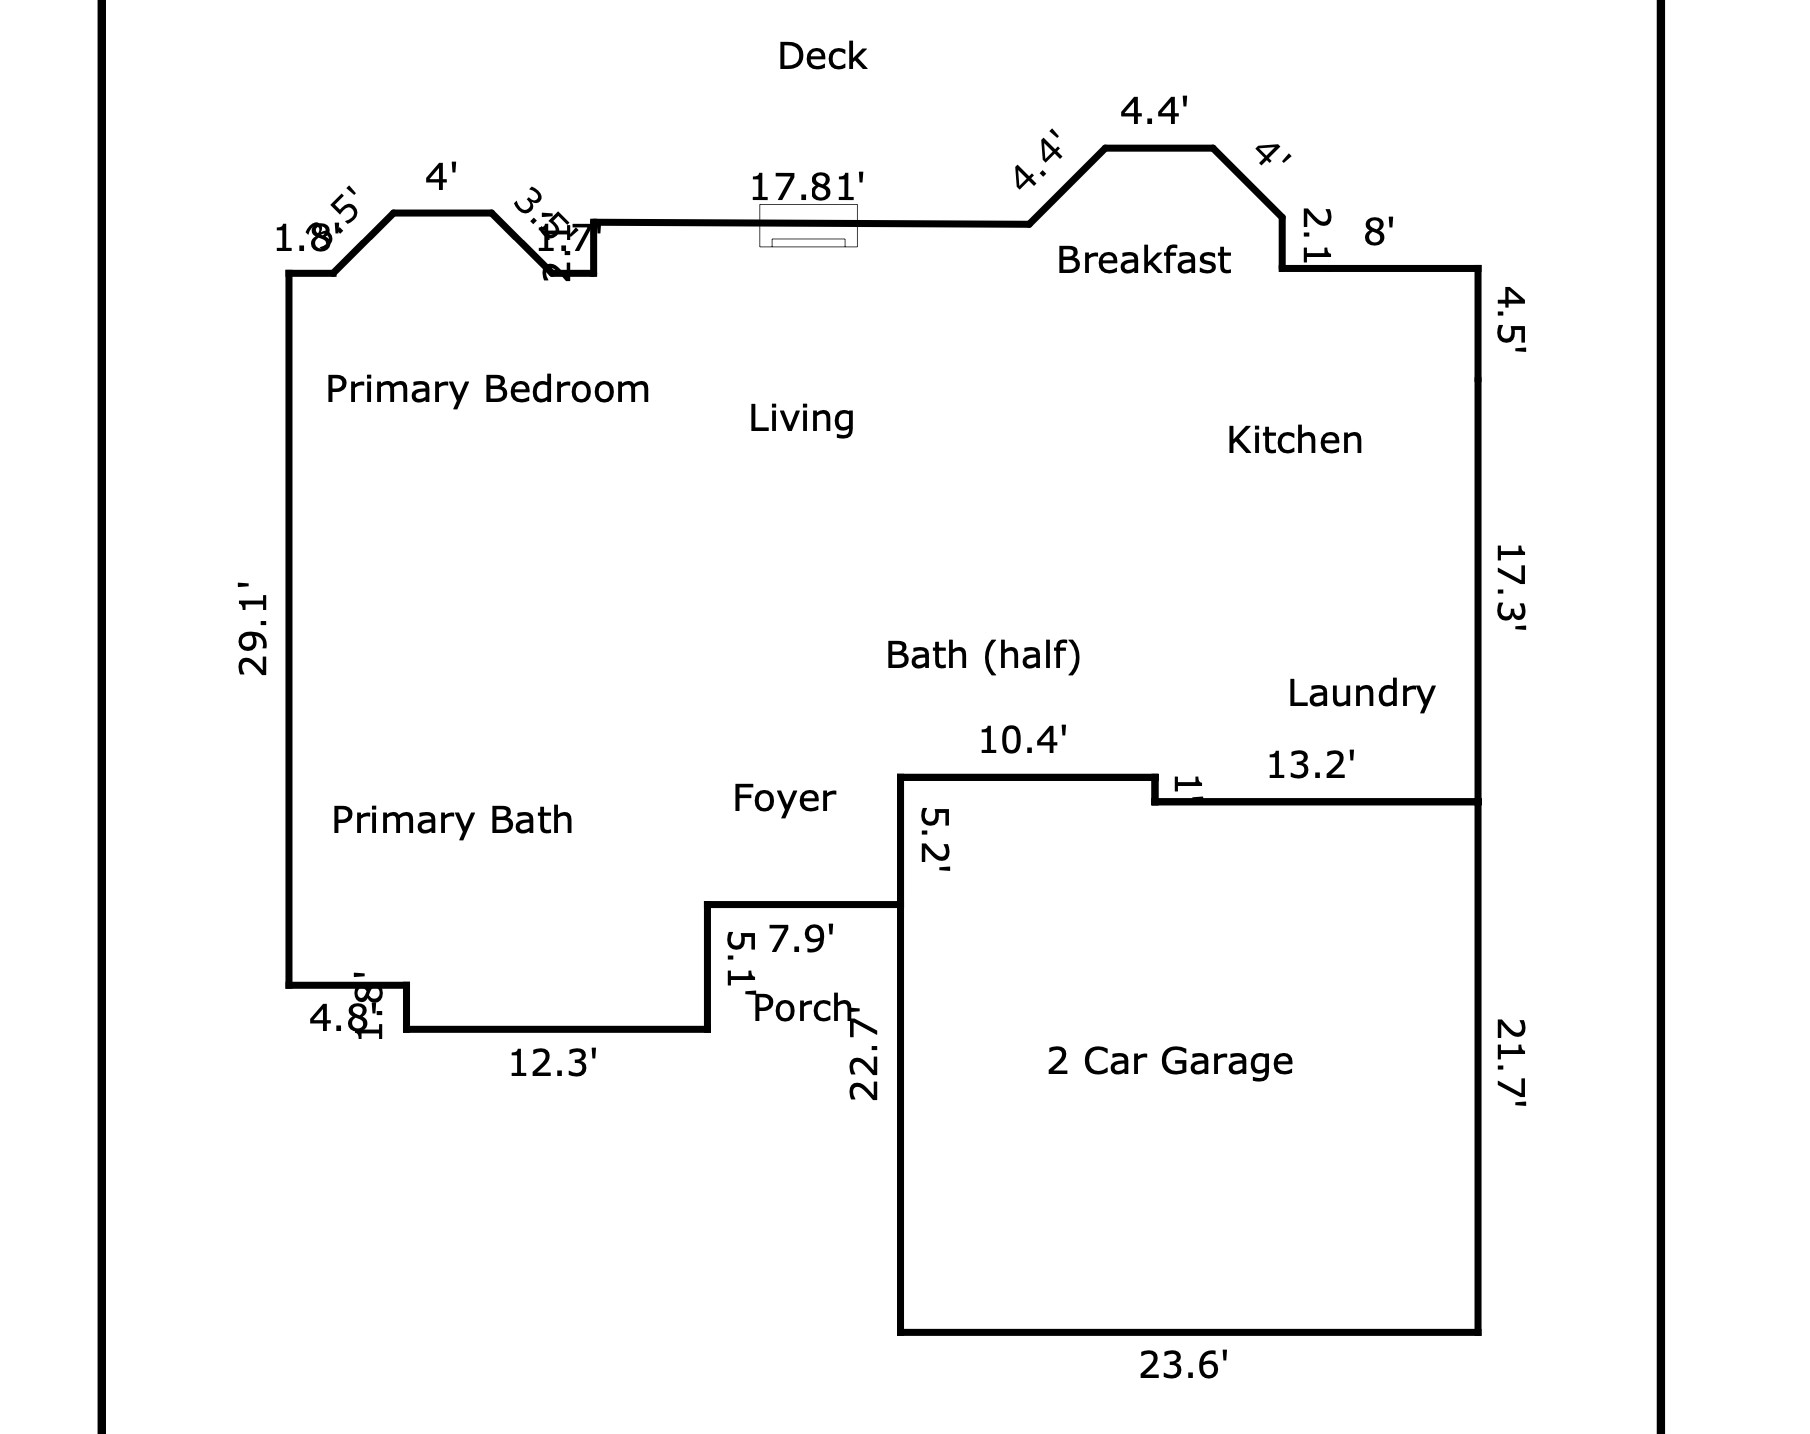
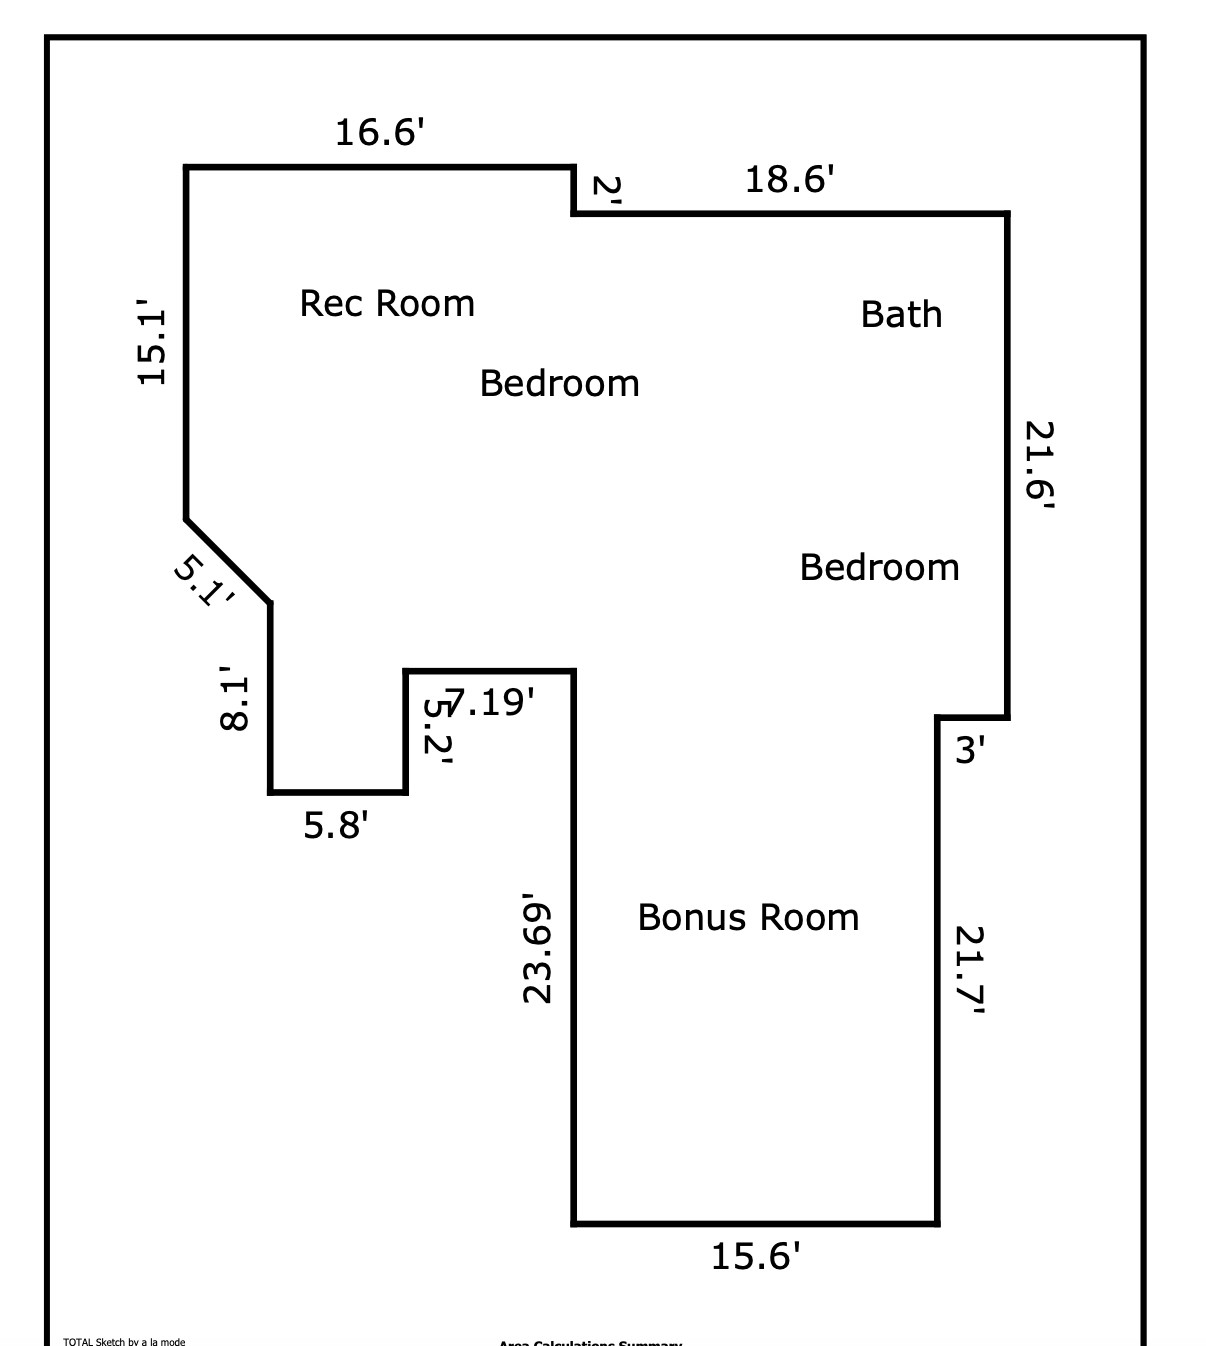
No HOA! Check out this beautiful brick home with 4 bedroom 2.5 bathrooms ~ master suite is on the main floor, 3 additional bedrooms upstairs WITH an office (which can also be used as a 5th bedroom). WOOD burning fireplace in the living room. Driveway is boat ready, backyard is lush, large and peaceful with mature trees and a screened in porch and a canopy in the yard (with electricity) ! Peace of mind - this home is on sewer - not septic! There's also an option to assumable the existing FHA loan at 2.75% interest. Ask listing agent for details! 1.5 miles from Shutes Branch boat ramp. Old Hickory is only 30 min to downtown Nashville! Live in an area surrounded by nature and recreation + low property taxes. Aldi, Publix, Kroger just minutes away and Providence Shopping Center just 20 minutes away. Multiple golf courses, marinas, yacht clubs within 12-20 minutes away.

Share Property

Location

328 Hickory Dr, Old Hickory, TN 37138

Status

Sold

Date Sold

July 2, 2025
Blake Propst

Blake Propst

TITLE

REALTOR® | Investor

Property Amenities

Interior
Fireplace Living Room
Appliances Built-In Electric Oven, Dishwasher, Microwave, Refrigerator, Stainless Steel Appliance(s)
Flooring Carpet, Laminate, Tile
Total Bedrooms: 4
Half Bathrooms: 1
Full Bathrooms: 2
Other Interior Features Primary Bedroom Main Floor, Kitchen Island
Area & Lot
Total area 2,443 Sq.Ft.
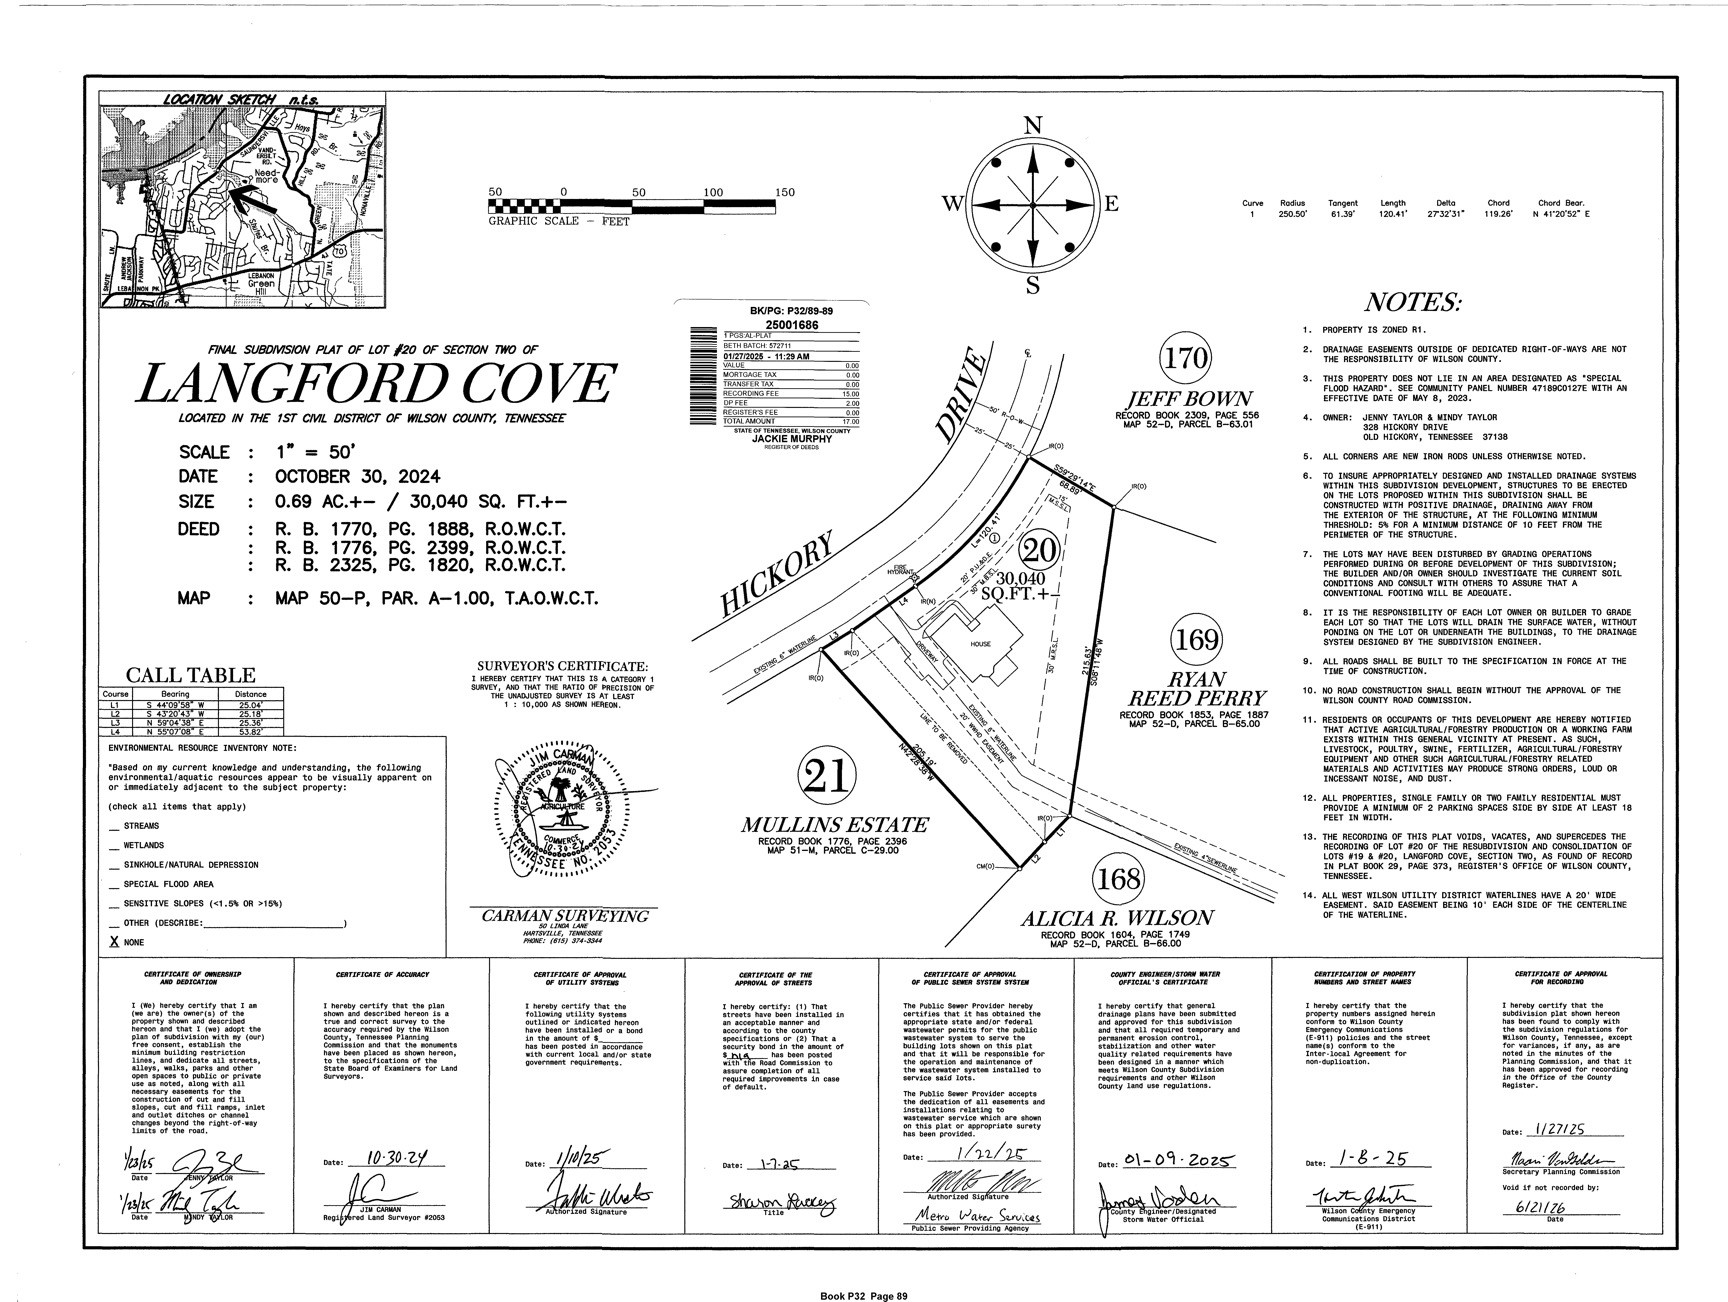
Lot Area 0.81 Acres
Living area 2,443 Sq.Ft.
MLS® ID 2816939
Year Built 2006
High School Green Hill High School
Middle School Mt. Juliet Middle School
Elementary School Lakeview Elementary School
Architecture Styles Traditional
Type Residential
Status Sold
Date Sold July 2, 2025
Exterior
Stories 2
Air conditioning Central Air, Electric
Heat type Central, Electric
Water Source Public
Garage Space 2.0
Sewer Private Sewer
Parking Garage Faces Side
Roof Asphalt
Utilities Electricity Available, Water Available
Finance
Sales Price $635,000
Real Estate Tax $1,752 yearly

Let's Work Together

We pride ourselves in providing personalized solutions that bring our clients closer to their dream properties and enhance their long-term wealth. Contact us today to find out how we can be of assistance to you!