Leave a Message

Thank you for your message. We will be in touch with you shortly.

8049 Netterfield Drive
VIEW PHOTOS
Courtesy of Davidson Homes, LLC, Craig Plank Listing Contact: 6152892858 
$451,900

8049 Netterfield Drive

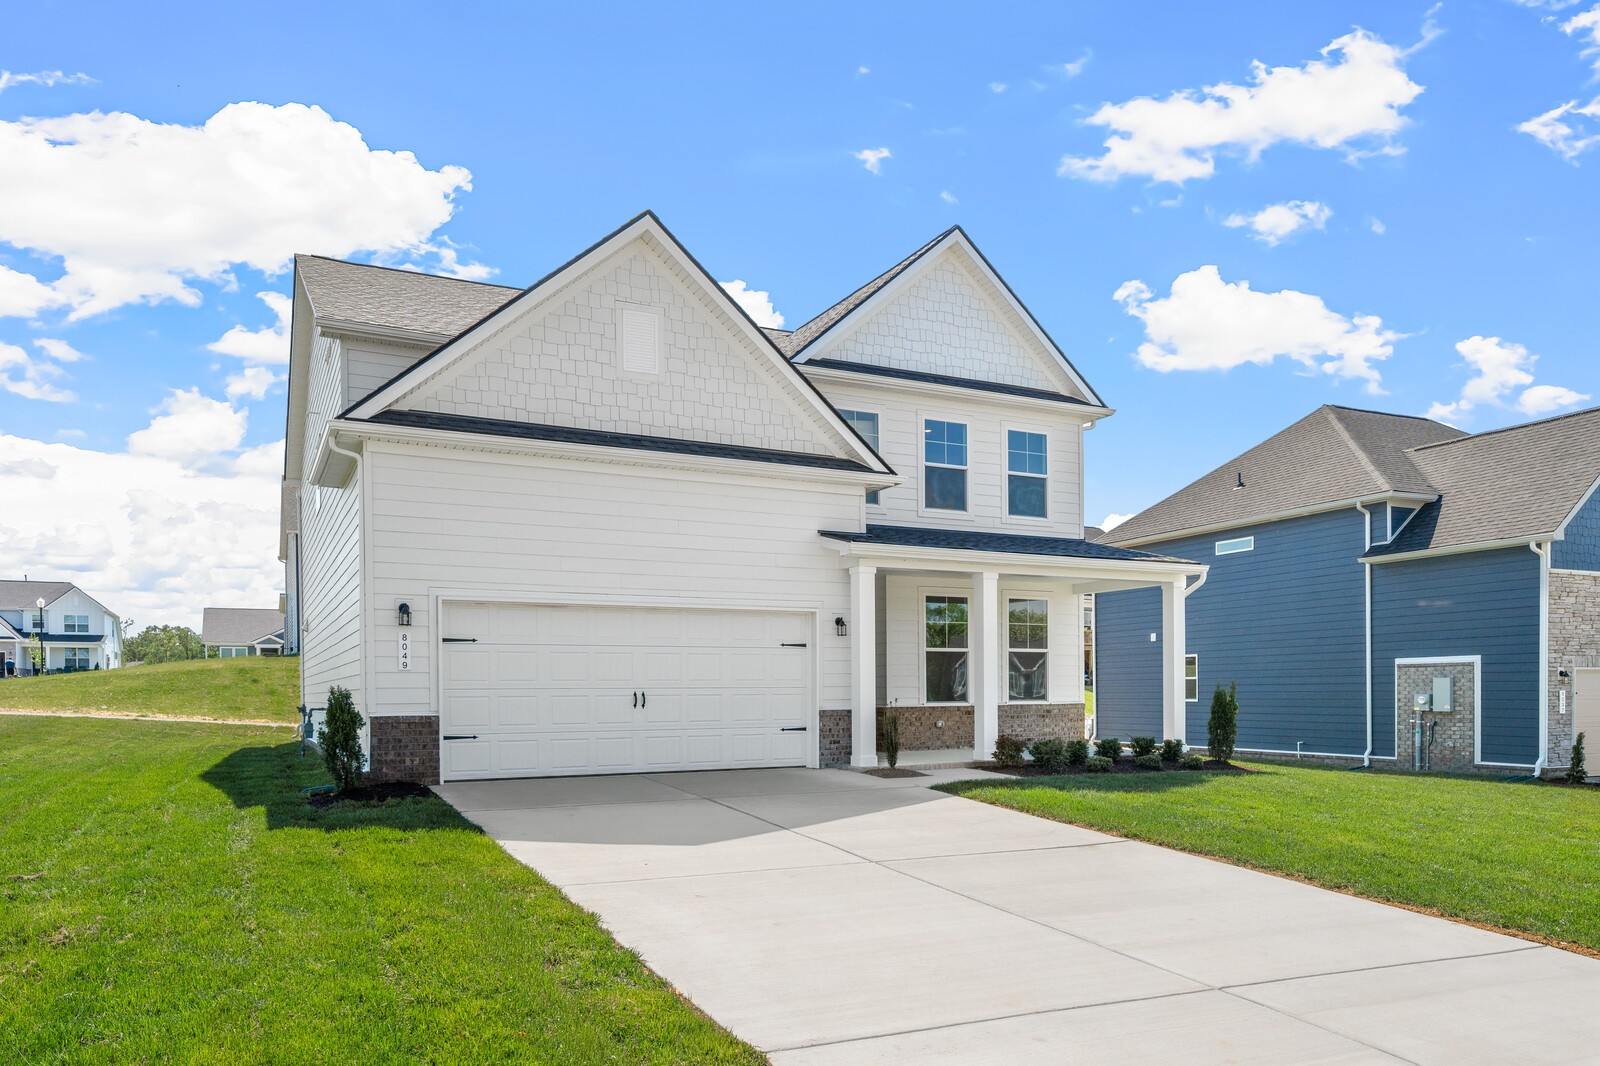
5 Beds 3 Baths 2,666 Sq.Ft. 0.26 Acres

Description

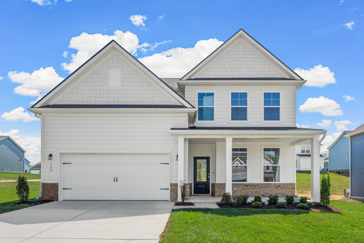
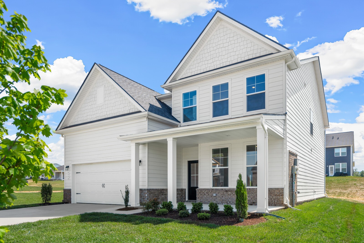
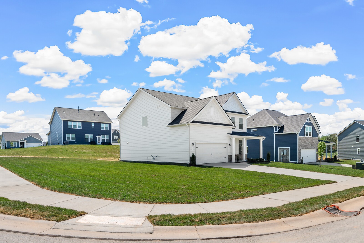
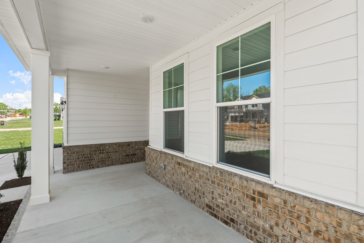
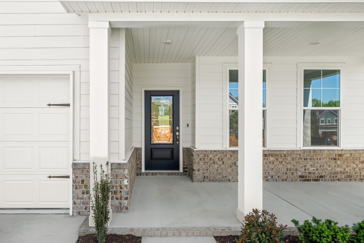
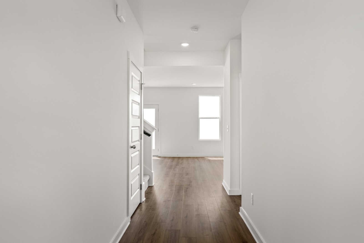
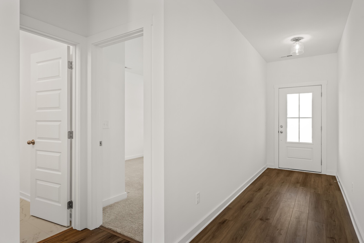
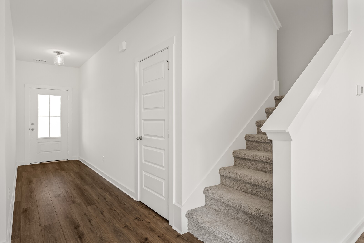
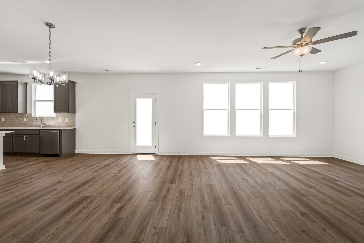
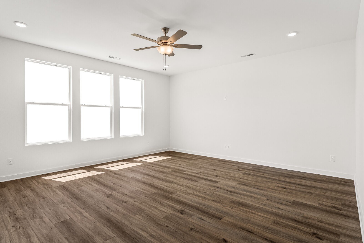
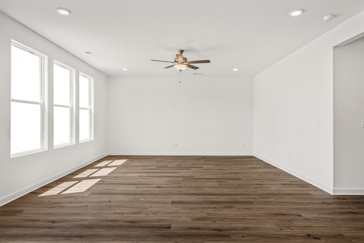
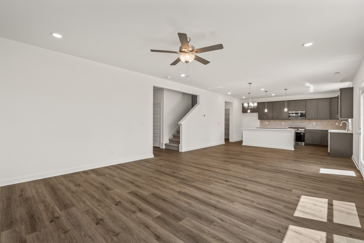
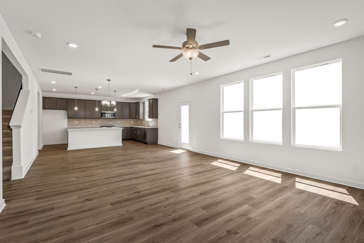
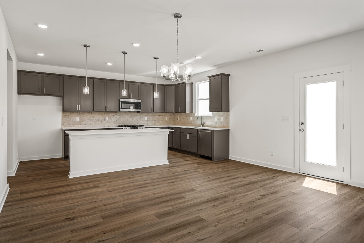
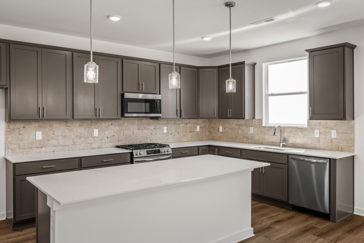
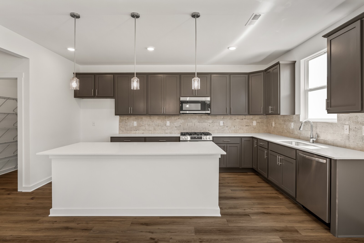
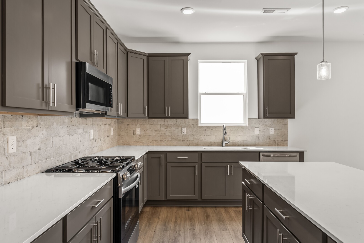
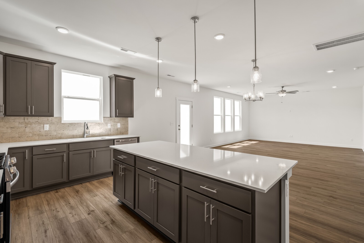
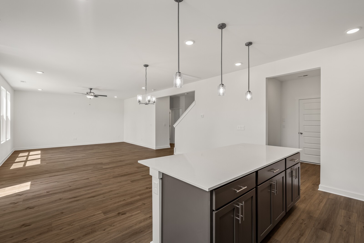
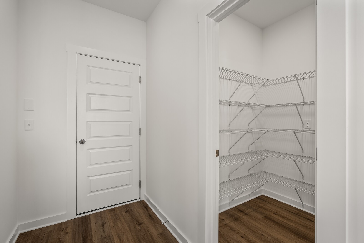
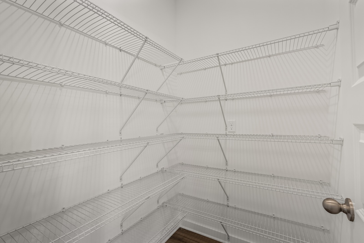
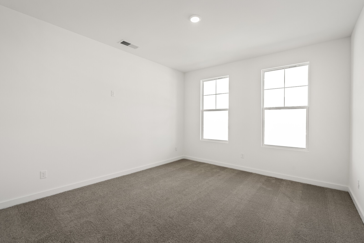
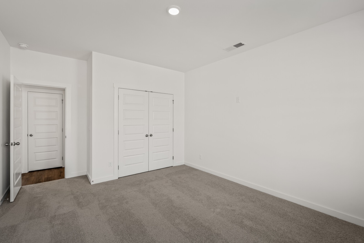
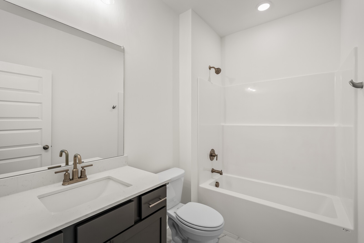
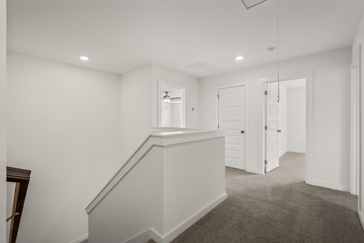
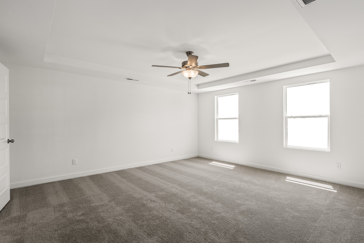
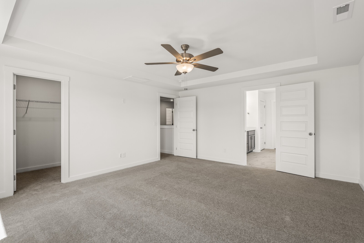
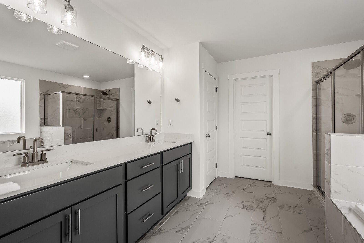
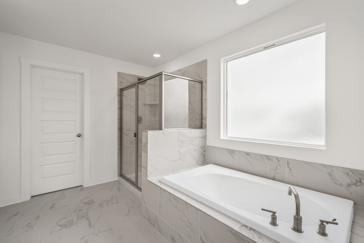
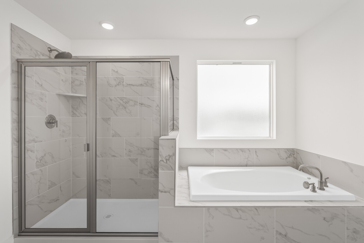
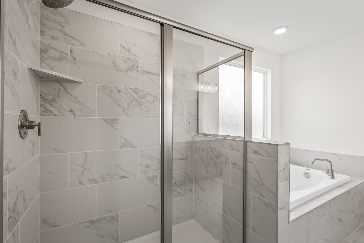
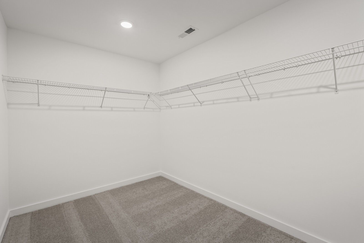
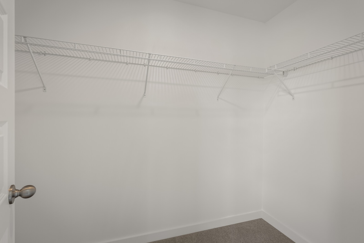
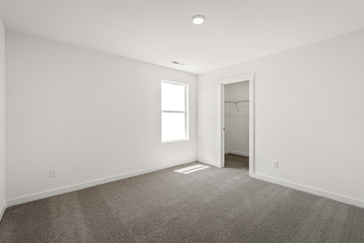
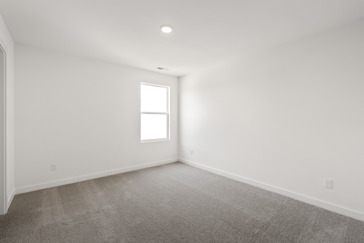
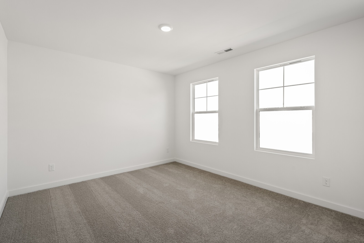
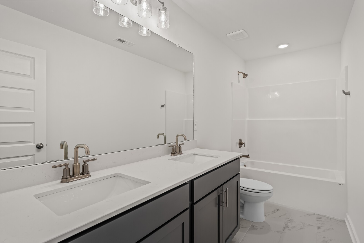
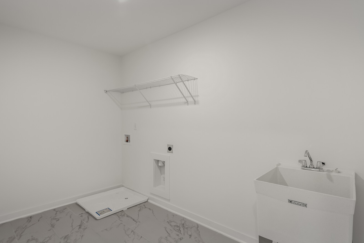
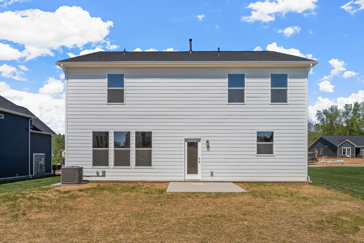
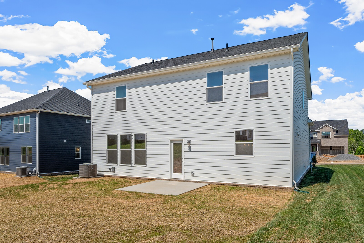
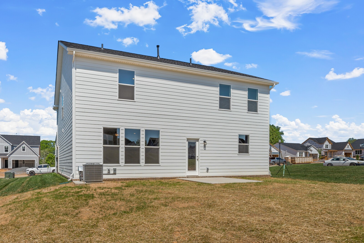
Henry C in a Cul De Sac that is a floorplan designed for comfort, convenience, and style! This 5 bedroom 3 bath home has an open-concept living area features a spacious layout with LVP throughout. The gourmet style kitchen provides ample cabinet space, with tall 42 inch dark gray cabinets that are soft close, quartz countertops, stainless appliances with stainless appliances with gas stove, large island, and upgraded tile backsplash. A large walk-in pantry off the kitchen and easy access to a mudroom. Upstairs, the owner's suite is a true retreat, with tray ceiling, upgraded lighting, Tile shower and soaker tub with tile surround, a double sink vanity with quartz countertop, dual walk-in closets. Four additional bedrooms all feature walk-in closets. A spacious laundry room with tile flooring allows for extra storage with laundry sink. Outside this home features a large patio that is on an incredible backyard space.

Share Property

Location

8049 Netterfield Drive, White House, TN 37188

Status

Sold

Date Sold

May 22, 2026
Brittany Philpot

Brittany Philpot

TITLE

REALTOR®

Property Amenities

Interior
Laundry room Electric Dryer Hookup, Washer Hookup
Appliances Gas Oven, Gas Range, Dishwasher, Disposal, Microwave, Stainless Steel Appliance(s)
Flooring Carpet, Tile, Vinyl
Total Bedrooms: 5
Full Bathrooms: 3
Other Interior Features Entrance Foyer, Extra Closets, High Ceilings, Open Floorplan, Pantry, Walk-In Closet(s), High Speed Internet, Kitchen Island
Area & Lot
Total area 2,666 Sq.Ft.
Lot Area 0.26 Acres
Living area 2,666 Sq.Ft.
MLS® ID 3182115
Year Built 2026
High School White House Heritage High School
Middle School White House Heritage High School
Elementary School Robert F. Woodall Elementary
Type Residential
Status Sold
Date Sold May 22, 2026
Exterior
Stories 2
Air conditioning Central Air
Heat type Central
Disability Features Accessible Doors, Accessible Entrance
Water Source Public
Garage Space 2.0
Sewer Public Sewer
Parking Garage Faces Front
Lot Features Corner Lot, Level
Utilities Water Available, Cable Connected
Finance
Sales Price $451,900
HOA Fees $25 monthly
Real Estate Tax $3,200 yearly

Let's Work Together

We pride ourselves in providing personalized solutions that bring our clients closer to their dream properties and enhance their long-term wealth. Contact us today to find out how we can be of assistance to you!