Leave a Message

Thank you for your message. We will be in touch with you shortly.

806 Drummond Dr
806 Drummond Dr
806 Drummond Dr
806 Drummond Dr
806 Drummond Dr
806 Drummond Dr
806 Drummond Dr
806 Drummond Dr
806 Drummond Dr
806 Drummond Dr
806 Drummond Dr
806 Drummond Dr
806 Drummond Dr
806 Drummond Dr
806 Drummond Dr
806 Drummond Dr
806 Drummond Dr
806 Drummond Dr
806 Drummond Dr
806 Drummond Dr
806 Drummond Dr
806 Drummond Dr
806 Drummond Dr
806 Drummond Dr
806 Drummond Dr
806 Drummond Dr
806 Drummond Dr
806 Drummond Dr
806 Drummond Dr
806 Drummond Dr
806 Drummond Dr
806 Drummond Dr
806 Drummond Dr
806 Drummond Dr
806 Drummond Dr
VIEW PHOTOS
Courtesy of Benchmark Realty, LLC, Blake Propst Listing Contact: 6153003544 
$385,000

806 Drummond Dr

3 Beds 2 Baths 1,433 Sq.Ft. 0.59 Acres

Description

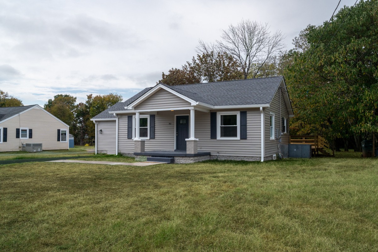
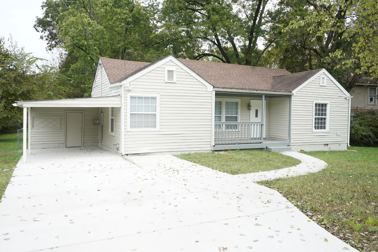
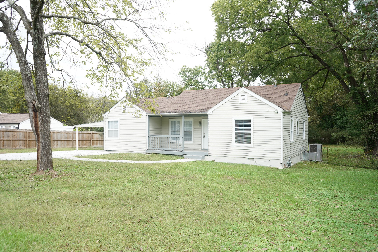
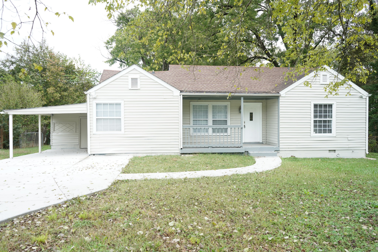
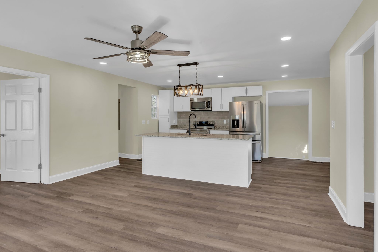
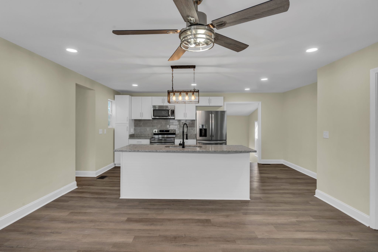
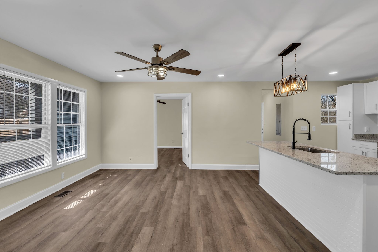
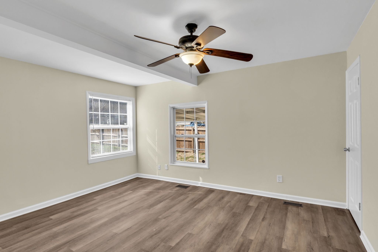
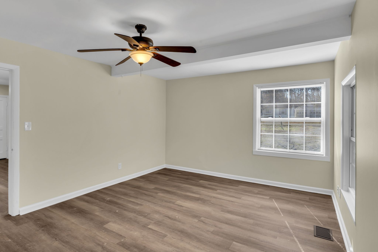
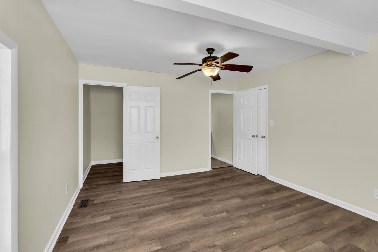
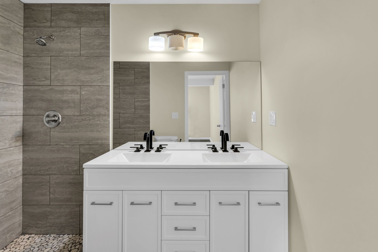
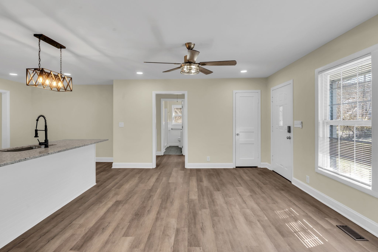
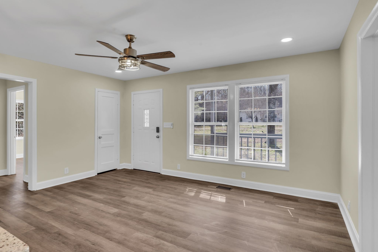
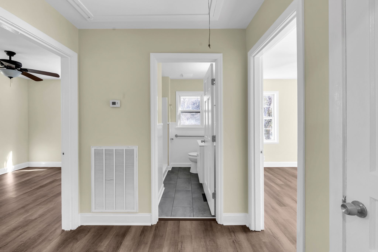
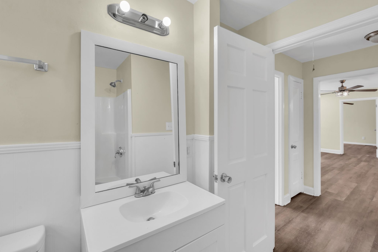
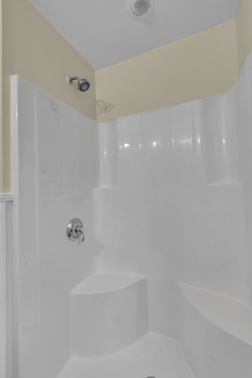
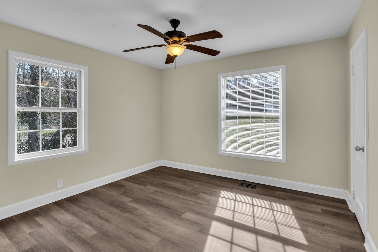
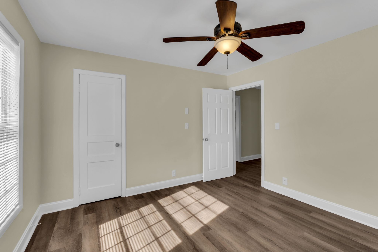
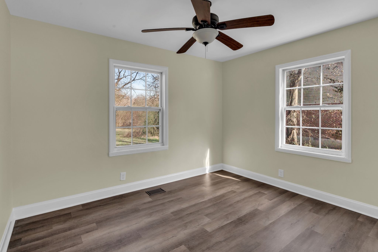
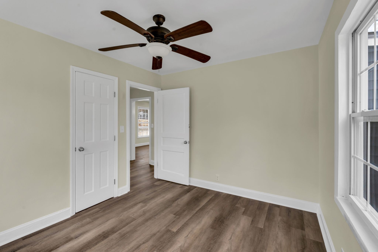
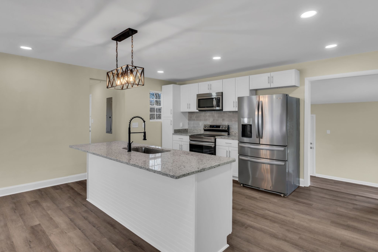
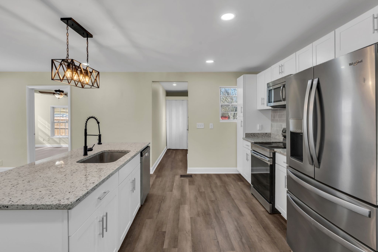
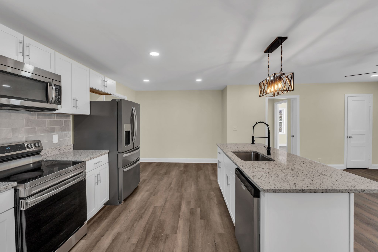
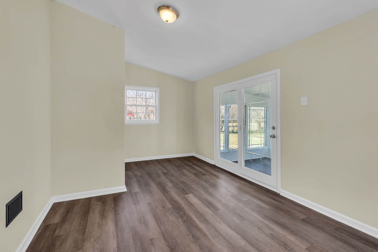
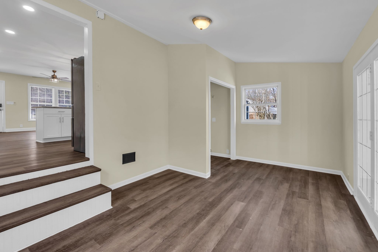
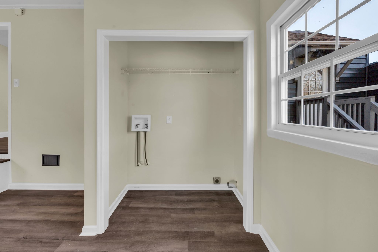
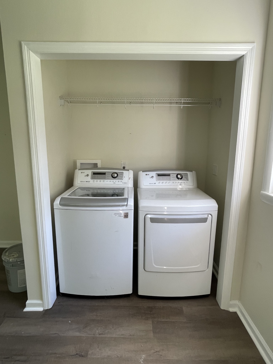
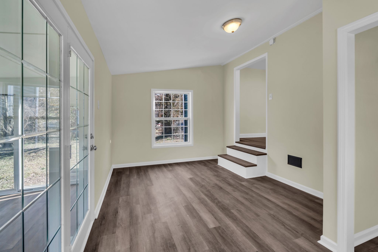
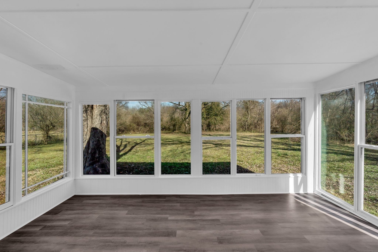
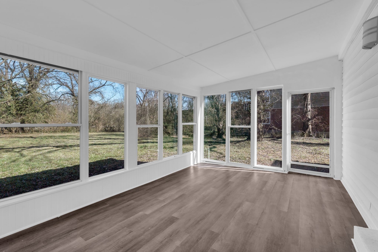
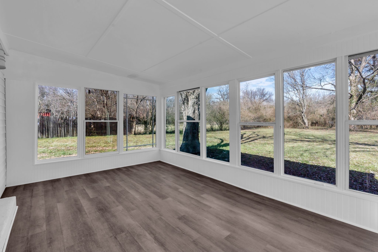
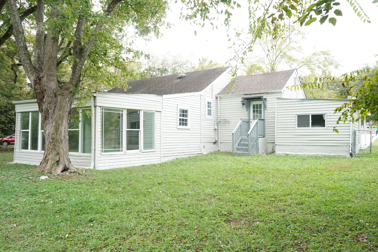
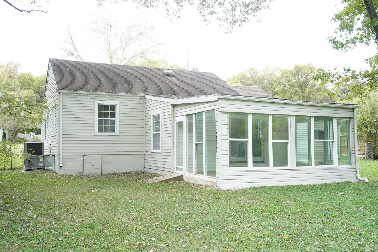
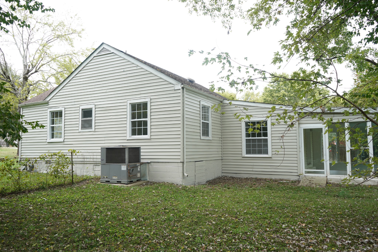
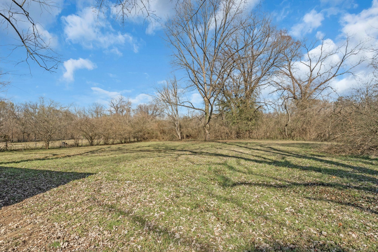
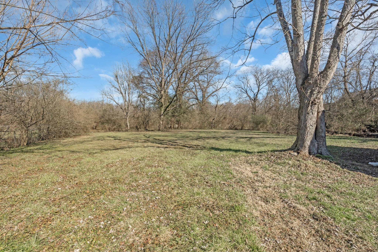
Beautiful home on a quiet street in a non-HOA family friendly subdivision, Brand New Concrete Driveway with a large lot and fully fenced in backyard. 4 year old Roof and Windows with an attached sunroom that comes off a multipurpose bonus room/den that could be used as a fourth bedroom, Office or playroom. Newwer HVAC, New exterior and interior paint with new LVP flooring throughout the home. Tiled master shower with double vanity sinks in master bath, and tile floors in both bathrooms. Walk-in closet in master, ceiling fans in all three bedrooms and recessed lighting throughout the home. Open floor plan with large kitchen island, granite countertops, stainless steel appliances and New LG WASHER AND DRYER. Laundry room with a lot of interior and exterior storage. Dust till Dawn floodlights on both front corners of the home with covered front porch.

Share Property

Location

806 Drummond Dr, Nashville, TN 37211

Status

Sold

Date Sold

March 2, 2026
Blake Propst

Blake Propst

TITLE

REALTOR® | Investor

Property Amenities

Interior
Laundry room Electric Dryer Hookup, Washer Hookup
Appliances Electric Oven, Electric Range, Dishwasher, Dryer, Microwave, Refrigerator, Stainless Steel Appliance(s), Washer
Flooring Laminate
Total Bedrooms: 3
Full Bathrooms: 2
Other Interior Features Ceiling Fan(s), Walk-In Closet(s)
Area & Lot
Total area 1,433 Sq.Ft.
Lot Area 0.59 Acres
Living area 1,433 Sq.Ft.
MLS® ID 2995031
Year Built 1955
High School Glencliff High School
Middle School Wright Middle
Elementary School Glengarry Elementary
Architecture Styles Ranch
Type Residential
Status Sold
Date Sold March 2, 2026
Exterior
Stories 1
Air conditioning Central Air
Heat type Natural Gas
Water Source Public
Sewer Public Sewer
Parking Attached, Concrete, Driveway
Utilities Natural Gas Available, Water Available
Finance
Sales Price $385,000
Real Estate Tax $2,317 yearly

Nashville

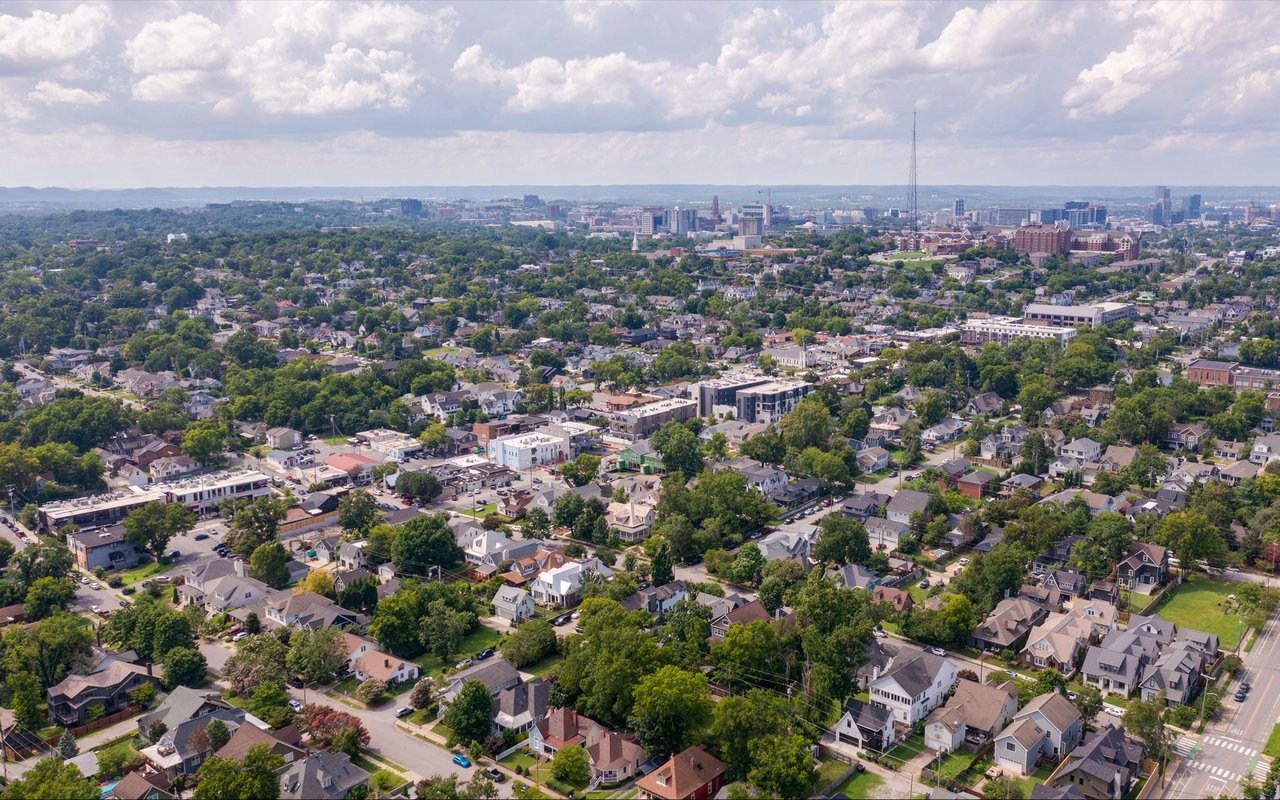
Nashville is a cultural melting pot that offers something for everyone.

Let's Work Together

We pride ourselves in providing personalized solutions that bring our clients closer to their dream properties and enhance their long-term wealth. Contact us today to find out how we can be of assistance to you!